SamHealey

BEDS4
BATHS3 full 1 partial
SQUARE FEET3,230
MLS#226041677
STATUSActive
PROPERTY TYPEResidential - Single Family
SUBDIVISIONBerlin Farm
SCHOOLOLENTANGY LOCAL
Property Description
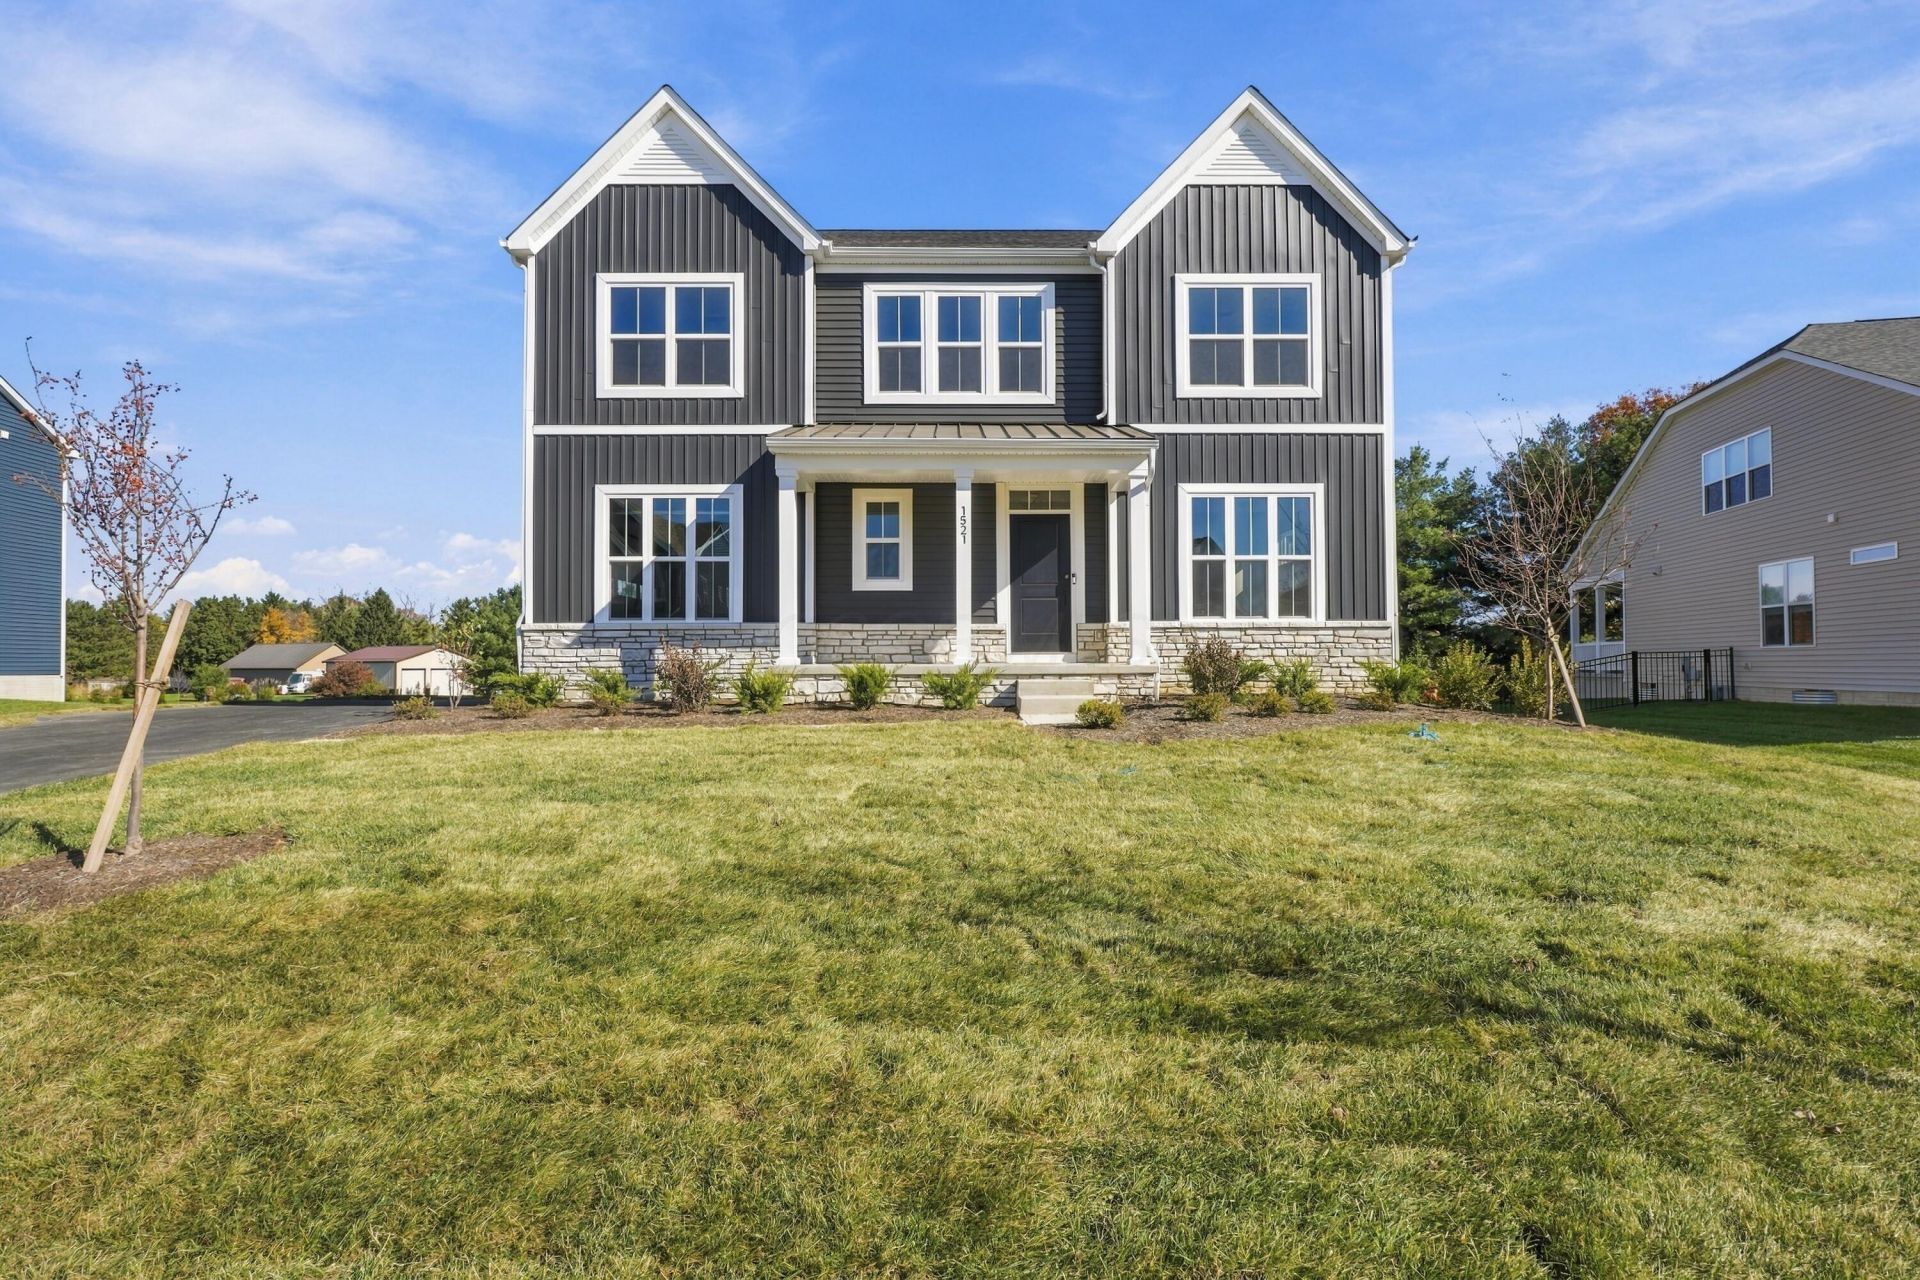
BELOW MARKET RATE AVAILABLE! Discover this stunning new construction home at 1521 Maple Heights Drive in a great location directly across the street from Olentangy Berlin High School. This impressive 3,230 square foot home features thoughtfully designed open-concept living space perfect for both daily life and entertaining.The home's design showcases quality craftsmanship throughout, with attention to detail evident in every room. The spacious layout provides flexibility for families of all sizes, while the open-concept design creates seamless flow between living areas. Throughout the first floor of the home, you'll find an elegant dining room connected directly to the kitchen and main living area through a butler's pantry for added convenience. Other highlights include an added morning, open living room with a fireplace, and a flex room that can be conveniently converted into whatever suits your needs.On the second floor of the home, you're greeted by a spacious loft area surrounded by all 4 bedrooms and the laundry room. The owner's bedroom retreat upstairs offers privacy and comfort.As a new construction home, buyers will enjoy the peace of mind that comes with modern building standards, energy efficiency, and warranties on major systems. The home's design reflects contemporary living preferences while maintaining timeless appeal.This exceptional home offers the perfect combination of space, style, and location in one of Delaware's sought-after neighborhoods.
Property Features
Property Type: Residential - Single Family
Basement: Yes
Basement: Full
Cooling: Central Air
Days on Market: 1
Fireplaces: 1
Garage: 2 car attached
Heating: Forced Air
Home Style: Modern, Farmhouse
Lot Size: 0.3 Acres
Year Built: 2026
Feature Descriptions
Association/Condo Fee: 850
Exterior: Stone, Vinyl Siding
Fireplace: One
Flooring: Carpet, Ceramic/Porcelain, Vinyl
HOA: Yes
Lot Dimensions: 0
Parcel #: 418-240-11-029-000
Parking: Garage Door Opener, Attached Garage, Side Load
Windows: Insulated All
Local Schools
School District: OLENTANGY LOCAL
Listed By / Shown By
Listed By
Agency Name: New Advantage, LTD
Agent Name: Daniel Tartabini
Agency Phone: 513-432-6458

Shown By
Agent Name: Sam Healey
Agent Phone: (980) 475-4085

Estimate Your Payment
Estimated Payment
$ 3,319.38 per month $3,103.71 Principal & Interest $0.00 Property Tax (data not provided by mls) $215.67 Homeowner's InsuranceChange Payment Information


Privacy Policy / DMCA Notice / ADA Accessibility


This site is hosted, designed and copyright
© 1994 - 2026 by
Delta Media Group, Inc. -- Patent Pending --